






This site uses cookies to store information on your computer
Read more

Contact Us

 Corry & Stewart Estate Agents Ltd
36a High Street
Omagh,
Co. Tyrone,
BT78 1BP
Company Number: N1652876
Corry & Stewart Estate Agents Ltd
36a High Street
Omagh,
Co. Tyrone,
BT78 1BP
Company Number: N1652876

 028 8225 0500

 noel@corryandstewart.com
Estate agents in Omagh
Branch
Corry & Stewart Estate Agents Ltd
36a High Street
Omagh,
Co. Tyrone,
BT78 1BP
Company Number: N1652876
028 8225 0500
noel@corryandstewart.com
Back
For sale |
3 Bed Semi-Detached House |
Offers around
£179,950
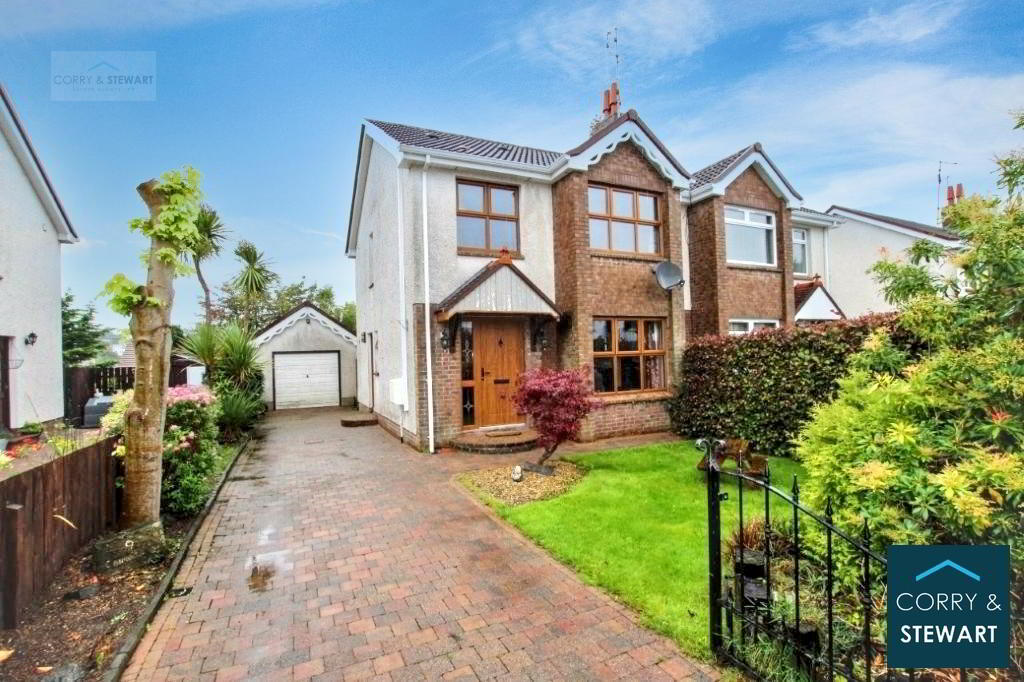
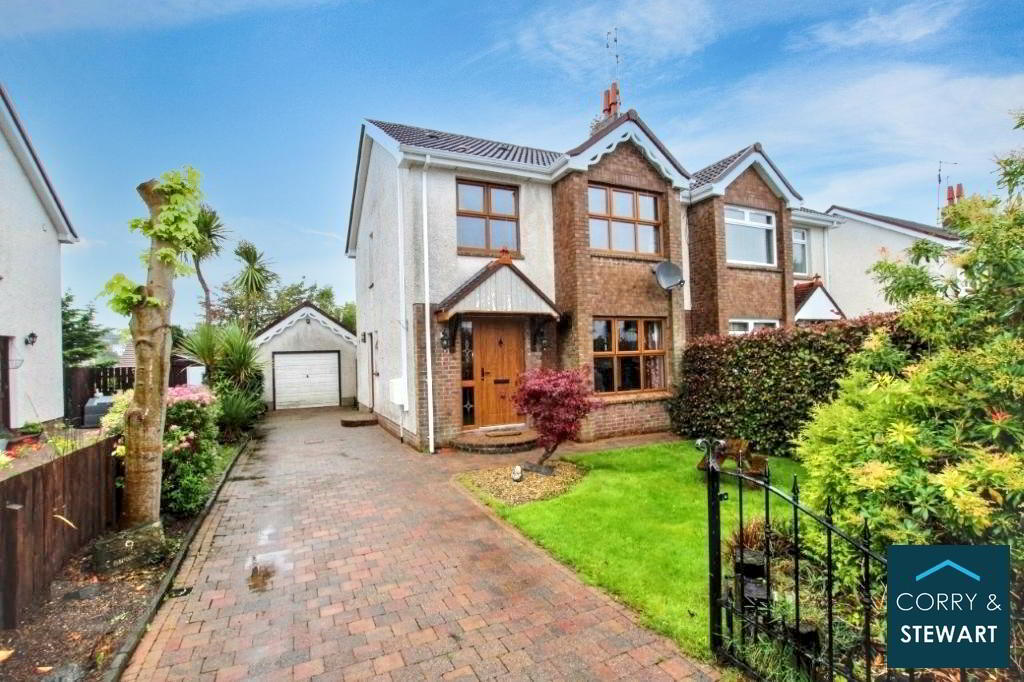
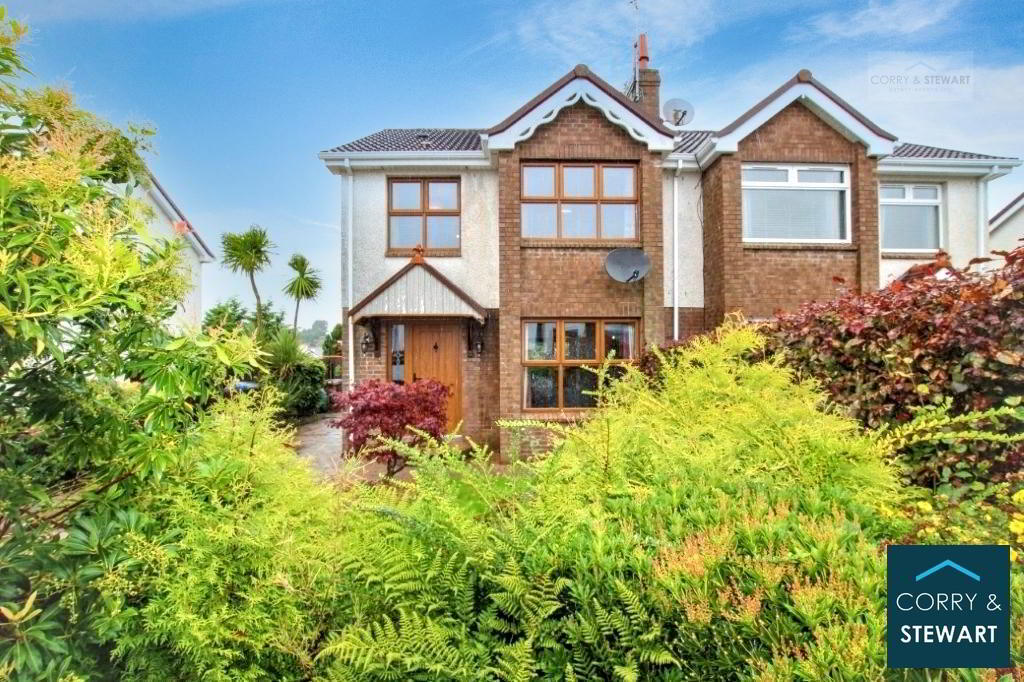
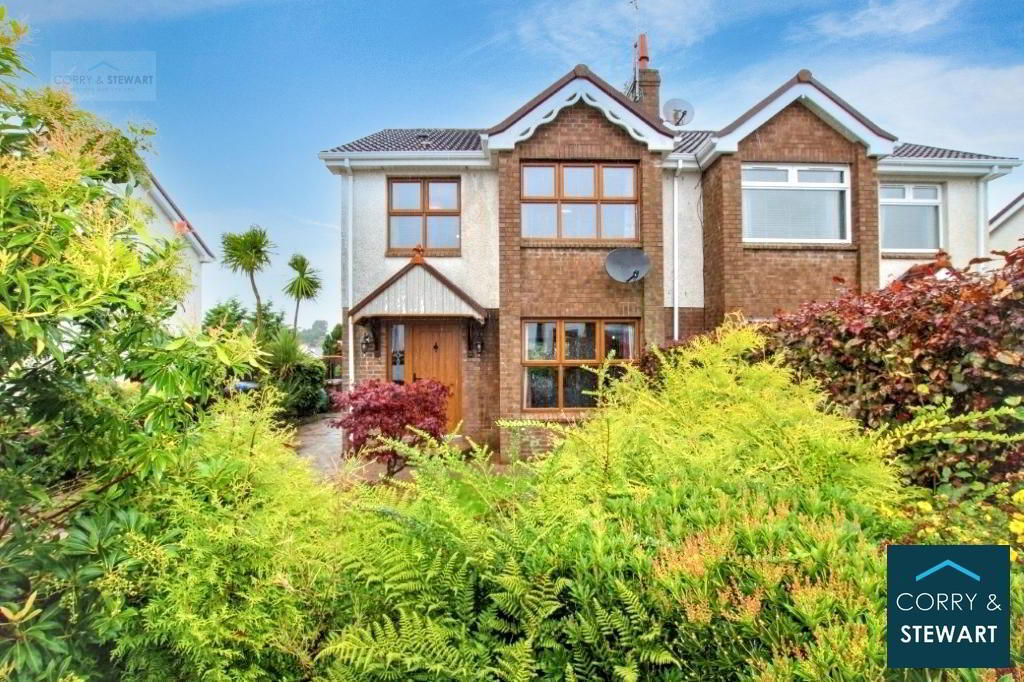
9 Cannonvale Omagh , BT78 1JZ 3 Bed Semi-Detached House
Offers around £179,950Lockdown Viewings
To facilitate property viewings during Covid-19 we will where possible organise virtual viewings, which means if there is a property on our books which you are very keen to see contact us to organise a virtual viewing of the property with ourselves.
This can be a one to one viewing online and the agent will guide you through the property in a way that makes it feel as real as possible, and will be able to talk to you during the viewing as they would do if it was a viewing under normal circumstances. To set up a virtual viewing please email us via the website in the normal way and someone will be in contact to organise a suitable day and time for the viewing.
Key Information
| Address | 9 Cannonvale, Omagh |
|---|---|
| Style | Semi-Detached House |
| Status | For sale |
| Price | Offers around £179,950 |
| Bedrooms | 3 |
| Bathrooms | 1 |
| Receptions | 2 |
| Heating | Gas |
| EPC Rating | C76/B81 |
Features
- KEY FEATURES
- Excellent First Time Buyer Home
- 2 Reception Room
- 3 Bedrooms
- UPVC Double Glazed Windows And Doors
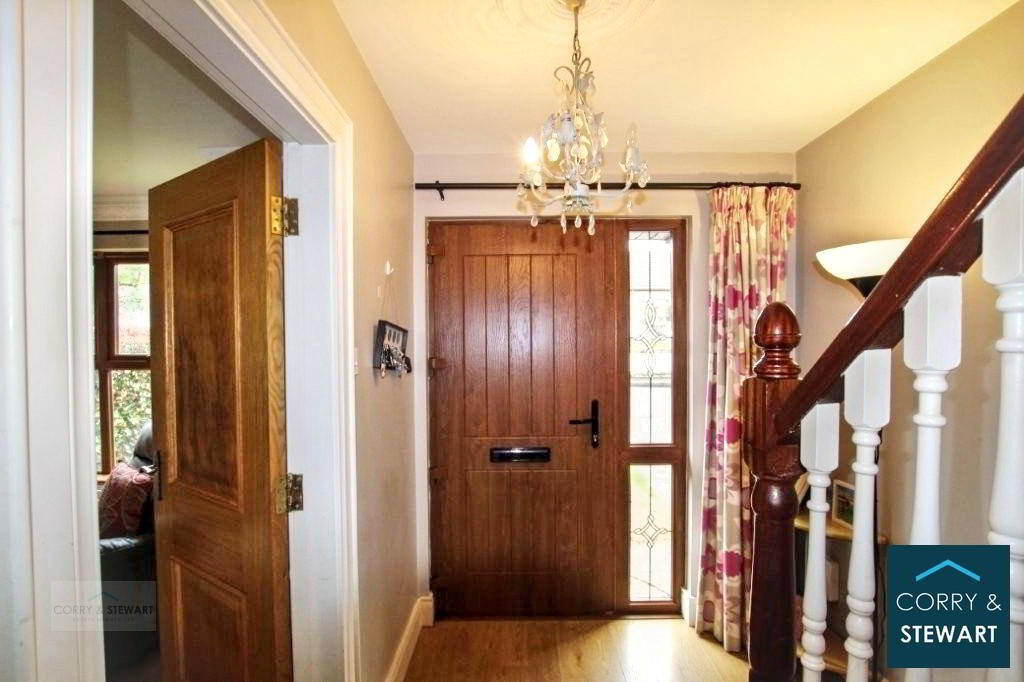
- Solid Oak Internal Doors
- Tastefully Decorated Throughout
- Gas Central Heating
- Popular And Convenient Location
- Off Street Parking
- Detached Garage
- Taking Opening Offers From £175,000
- TO ARRANGE A VIEWING PLEASE CONTACT THE OFFICE ON 028 82 250500.
- ALTERNATIVELY EMAIL enquiries@corryandstewart.com
- https://www.corryandstewart.com/9-cannonvale-omagh/1110475
SUMMARY This excellent 3 bedroom semi detached two storey property with detached garage is located on a mature site within close proximity to Omagh Town Centre and all local amenities. It is convenient to both primary / secondary schools, churches, shops, leisure facilities, play park, hospital / health centre, bus routes, scenic routes and golf courses.
Additional Information
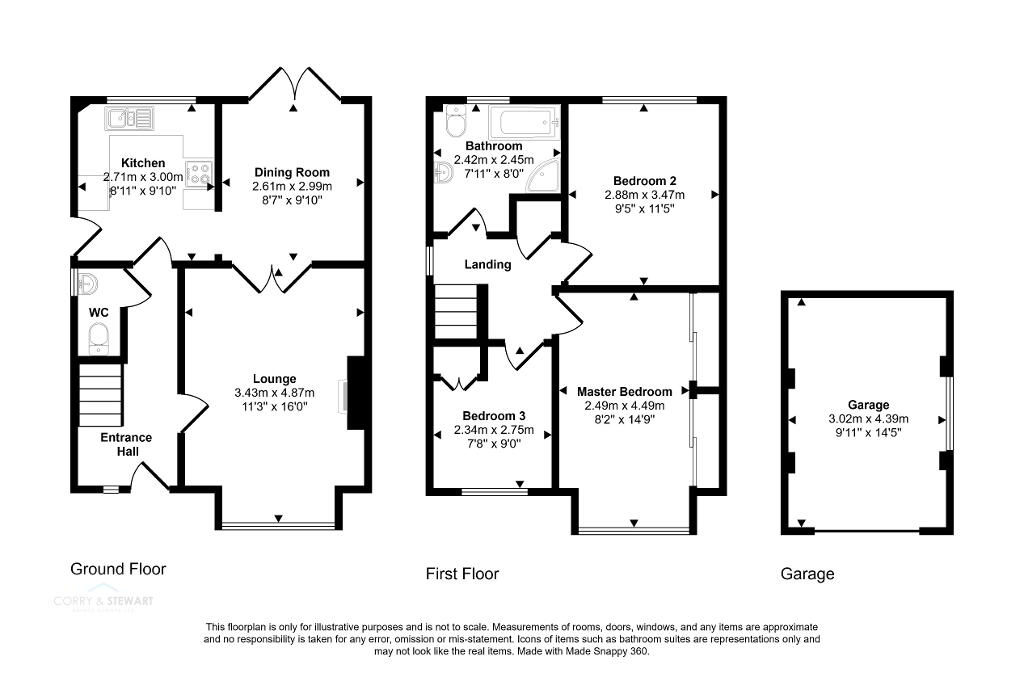
ACCOMMODATION
GROUND FLOOR
Entrance Hall:
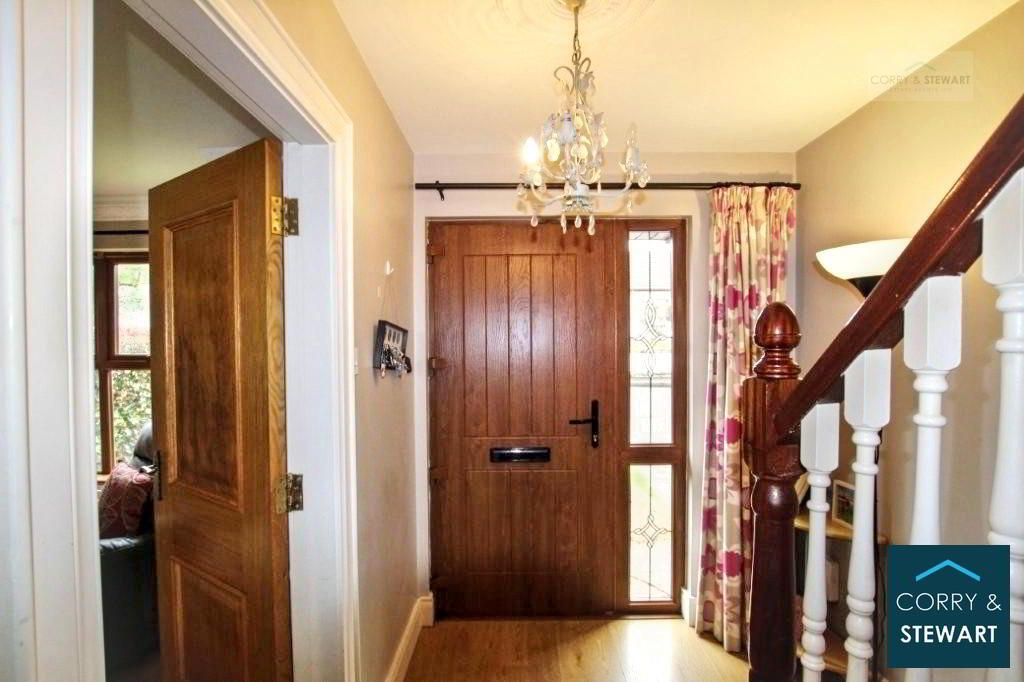
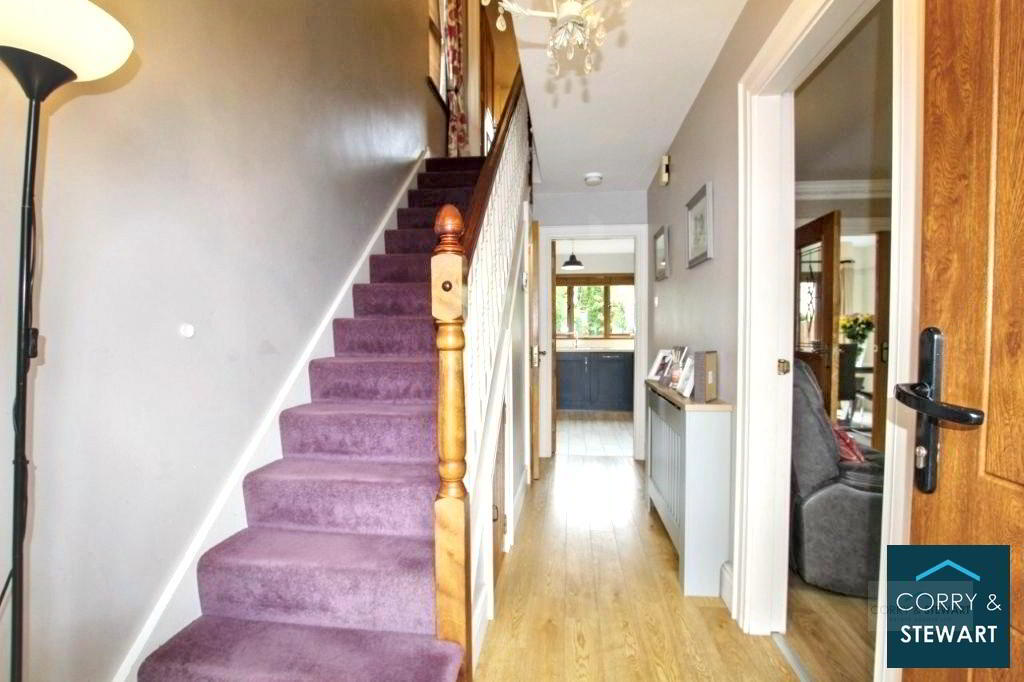
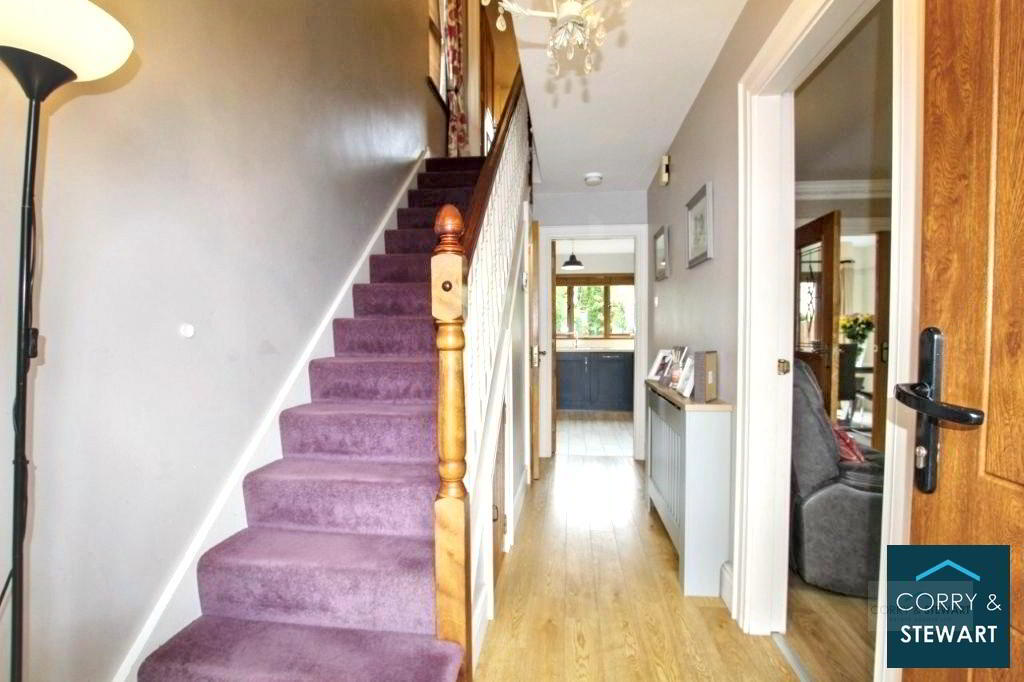
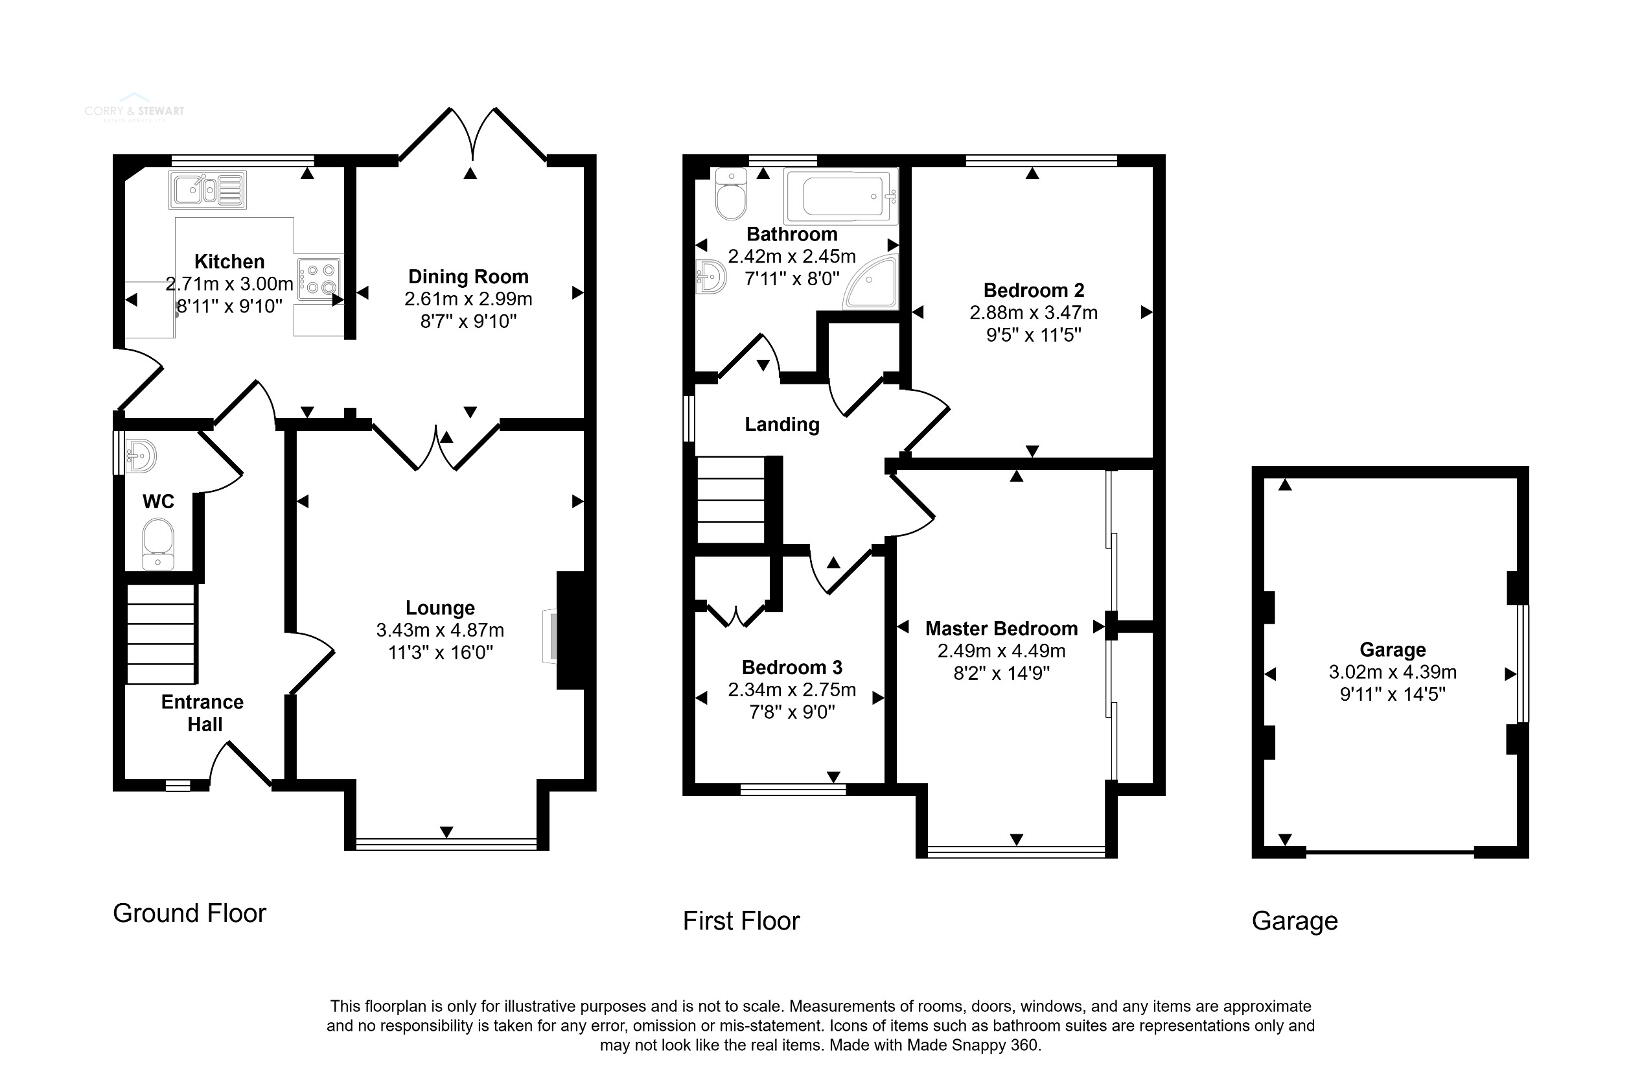
14’`02” (Longest Point) x 6’03” (Widest Point) Centrepiece. PVC Exterior Door With Glazed Side Panels. Laminate Flooring. Telephone Point. Carpeted Hand Painted Staircase. W.C Off.
W.C:
5’09” (Longest Point) x 2’08” (Widest Point) Vinyl Flooring. Toilet And Wash Hand Basin.
Lounge:
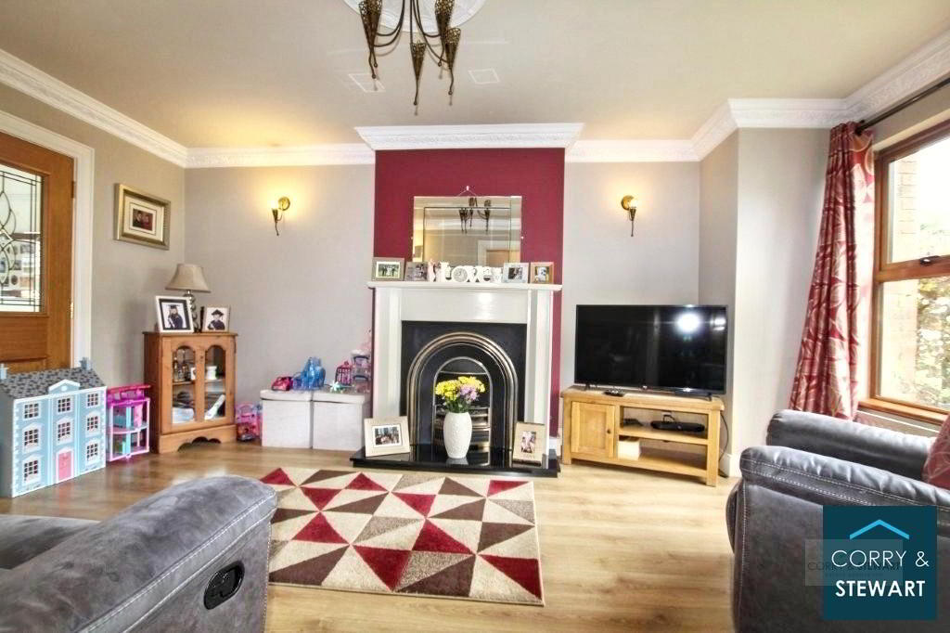
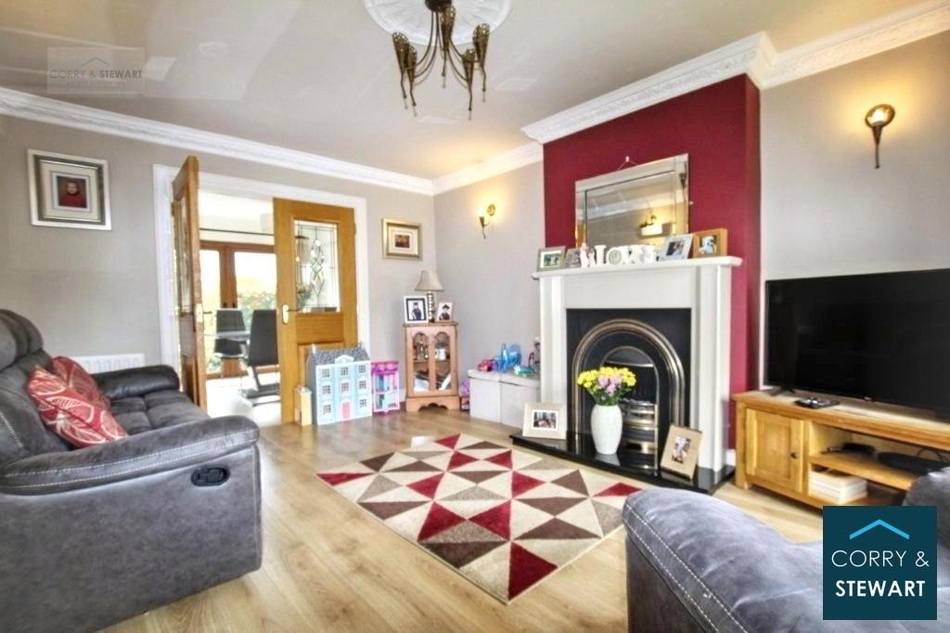
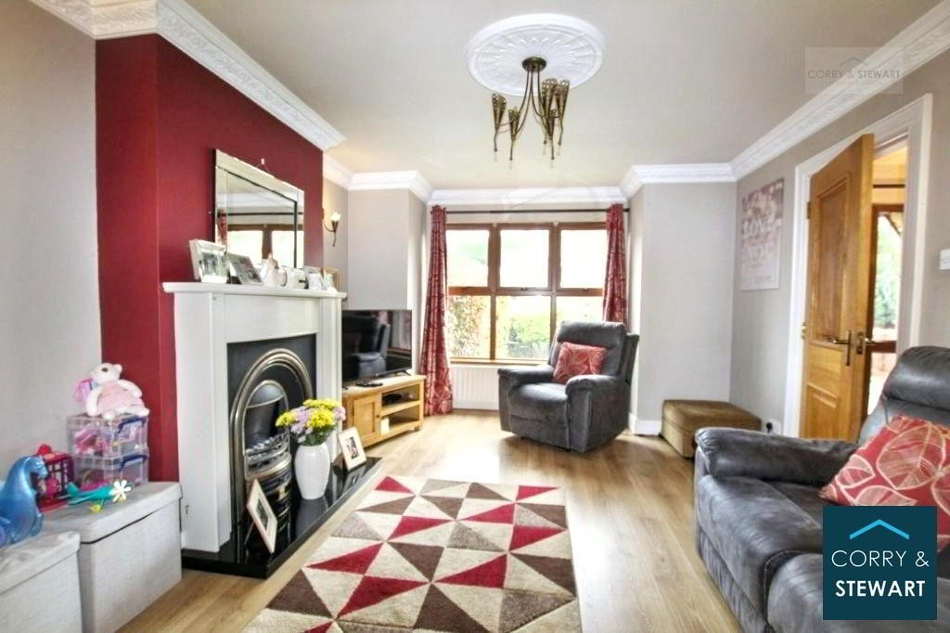
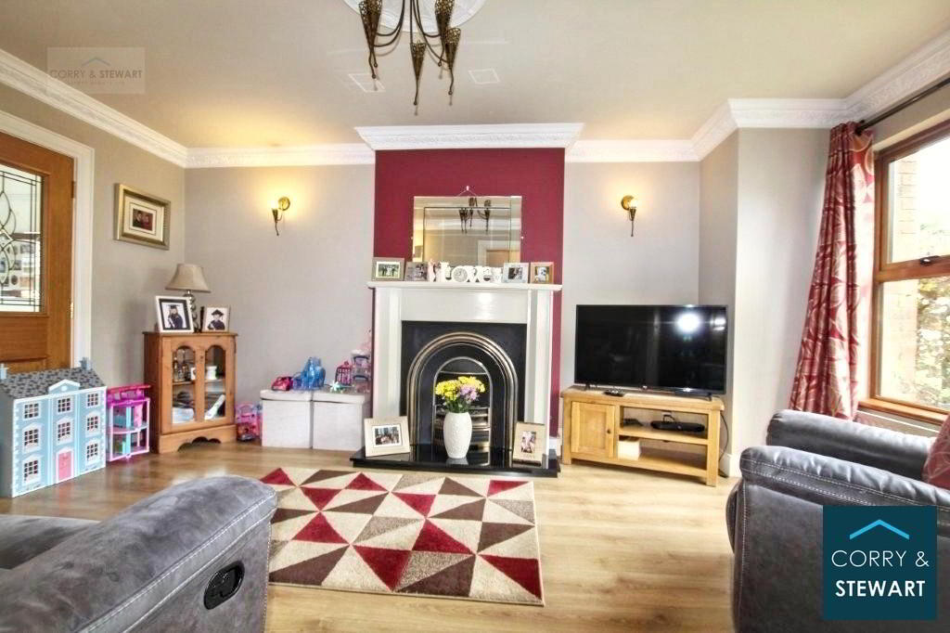
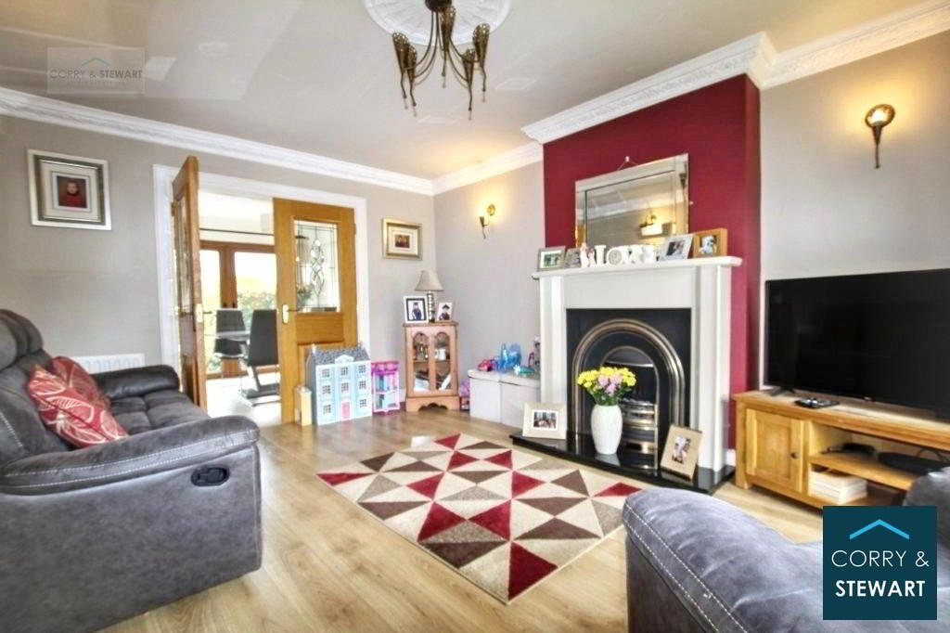
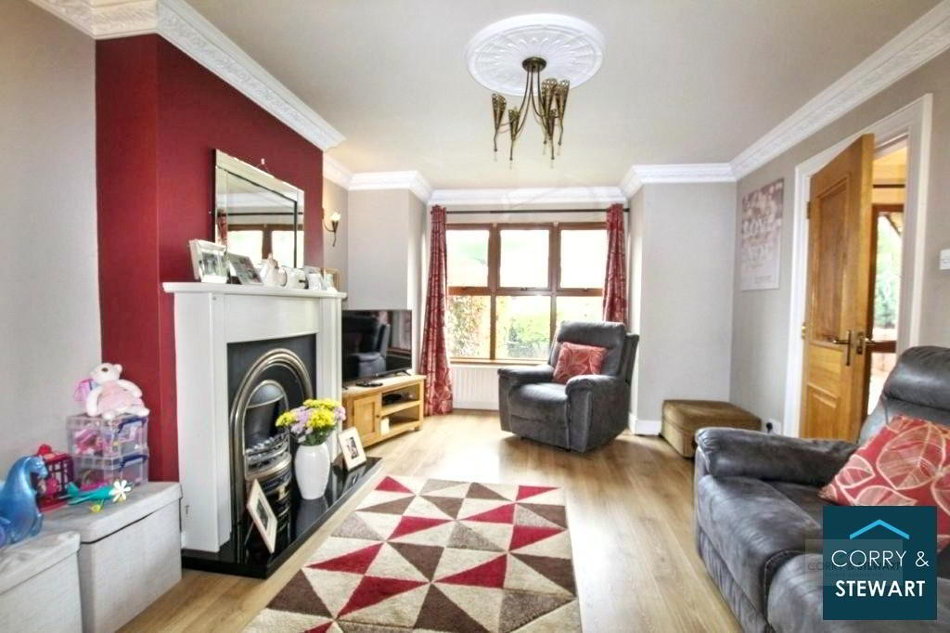
16’04’’ (Longest Point) x 11`’07’’ (Widest Point) Coving And Centrepiece. Laminate Flooring. Wooden Fireplace Surround With Cast Iron Inset. Fitted Electric Fire. Granite Hearth. French Doors Leading To Dining Room.
Dining Room:
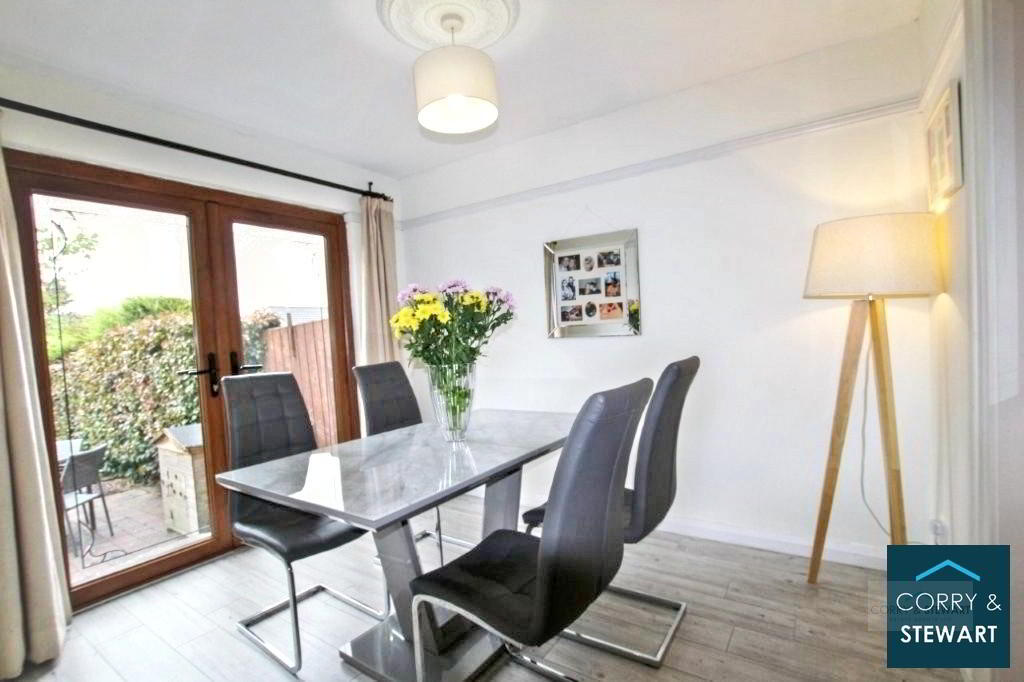
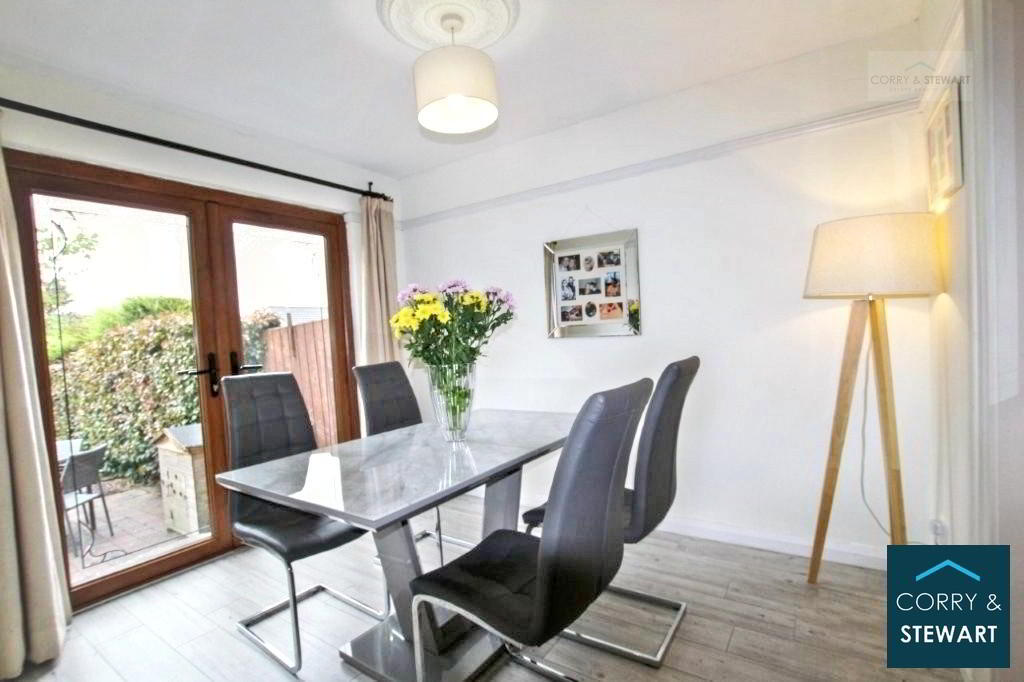
10’02” (Longest Point) x 8’10” (Widest Point) Centrepiece. Laminate Flooring. Patio Doors Leading To Patio And Rear Garden.
Kitchen / Dinette:
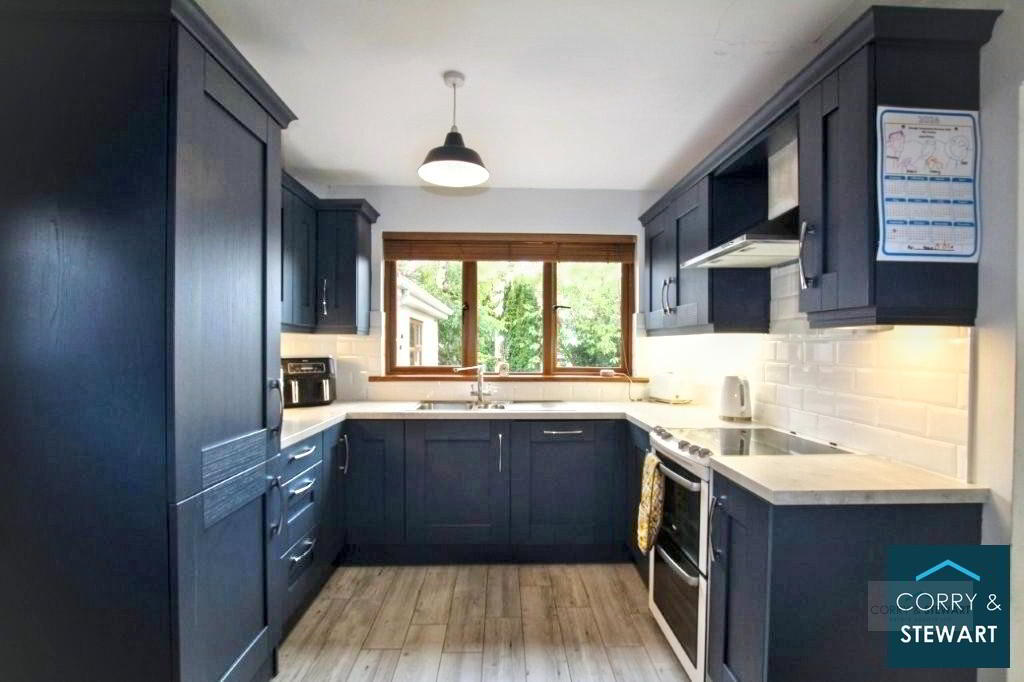
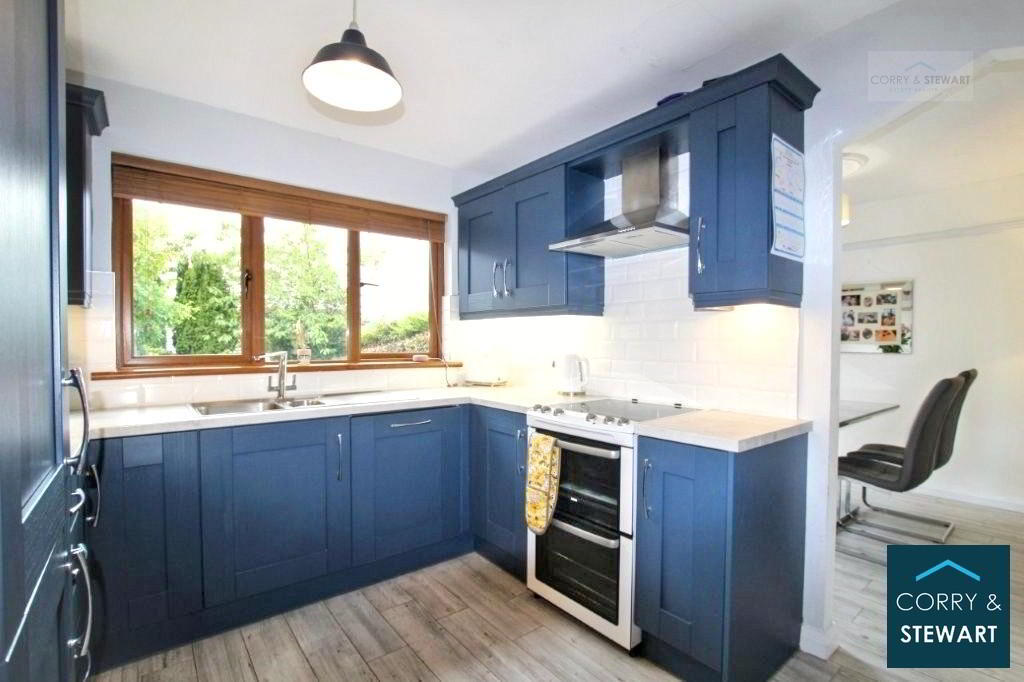
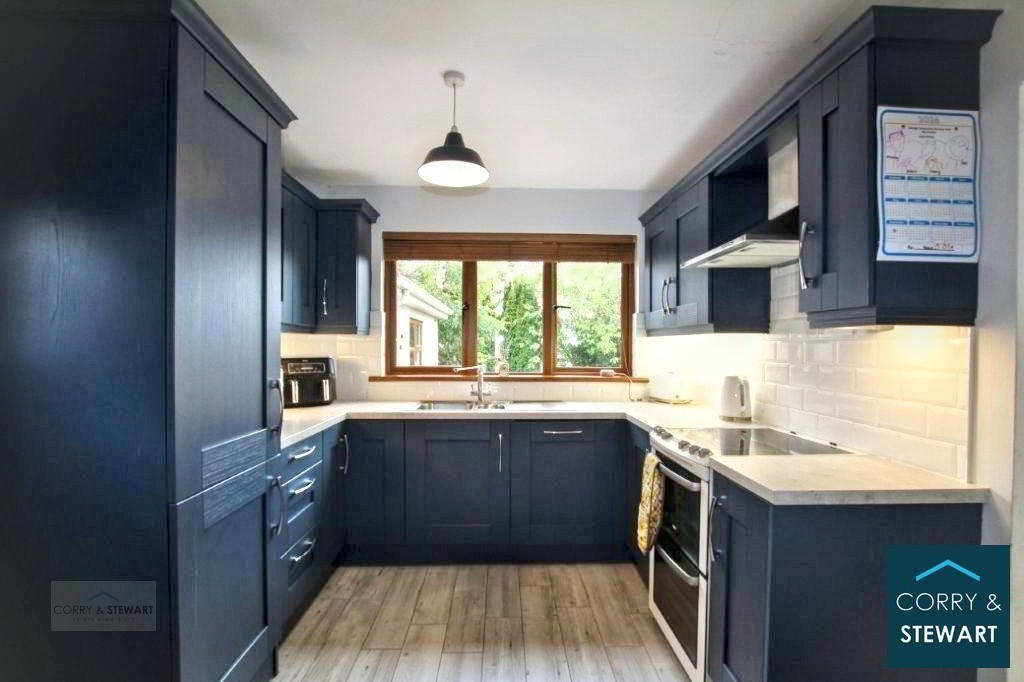
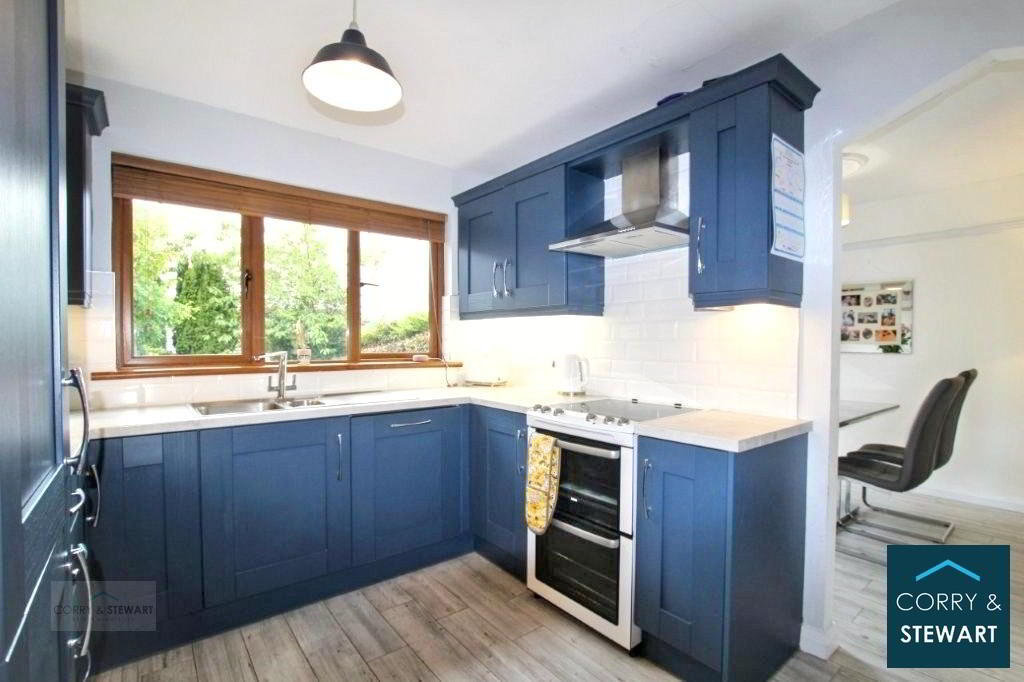
10’02” (Longest Point) x 9’01” (Widest Point) Fitted High And Low Level Units. Extractor Fan. Laminate Flooring. Part Tiled Walls. Integrated Dish Washer. Integrated Fridge Freezer. Freestanding Electric Cooker. Under Unit Lighting. S.S Sink. PVC Exterior Stable Door With Glazed Panel.
FIRST FLOOR
Landing:
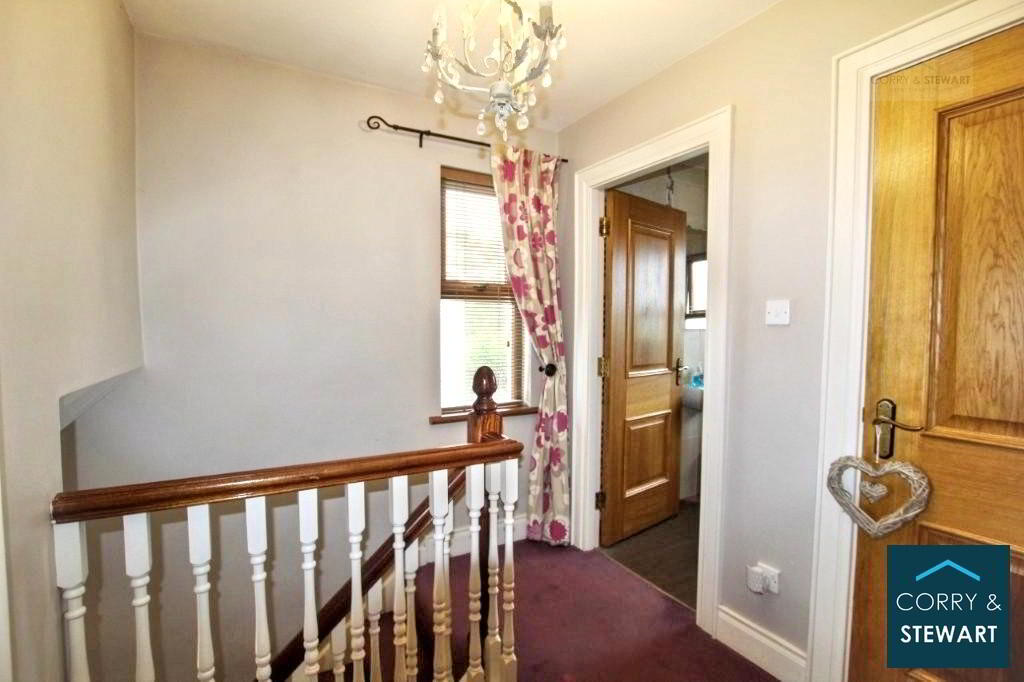
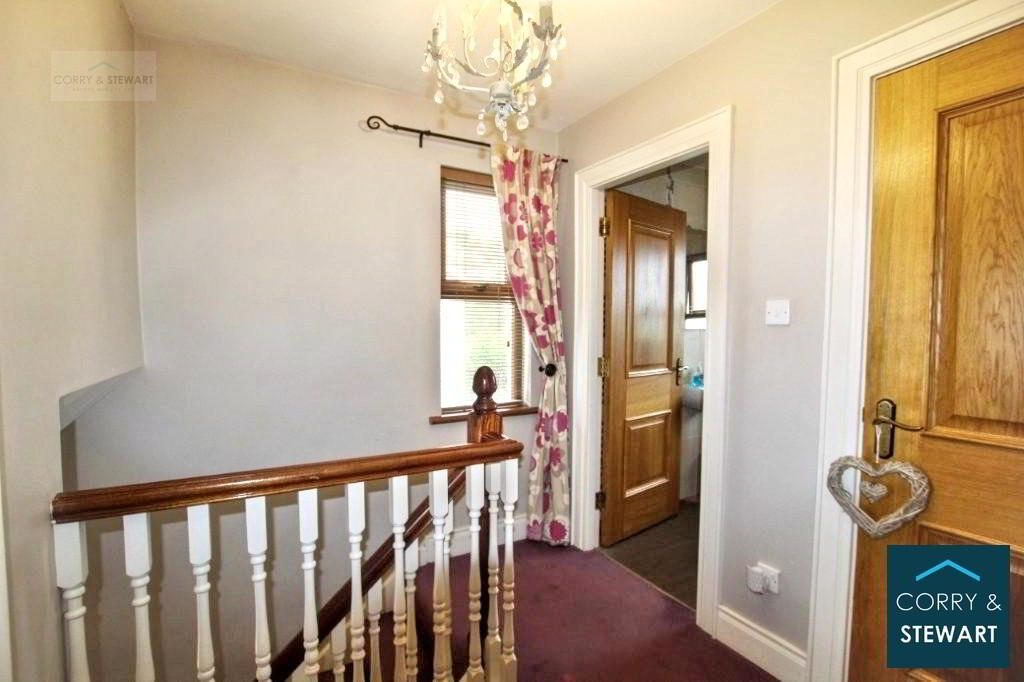
8’03” (Longest Point) x 6’06” (Widest Point) Carpet Flooring. Linen Cupboard Off. Access To Roof Space.
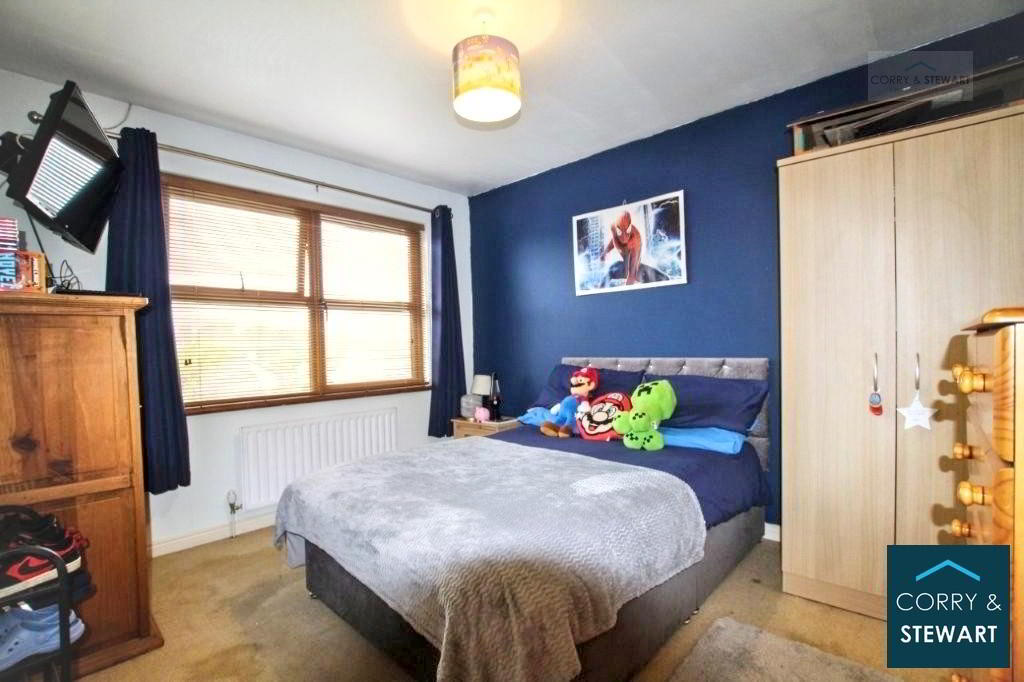
Master Bedroom:
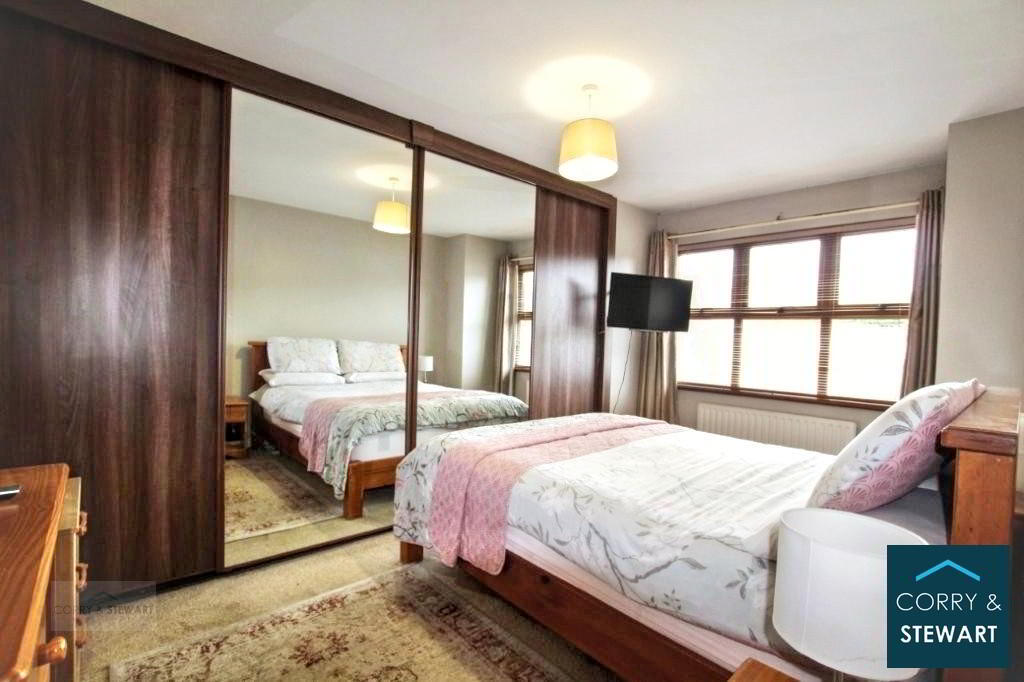
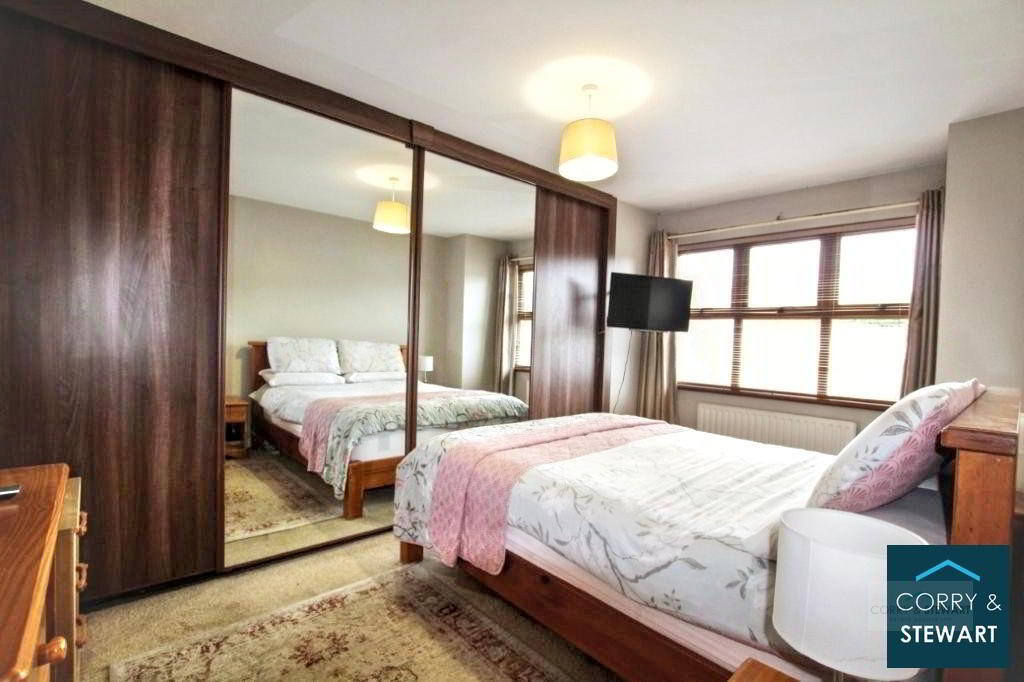
15’0” (Longest Point) x 8’04” (Widest Point) Carpet Flooring. Fitted Units. T.V Point.
Bedroom 2:
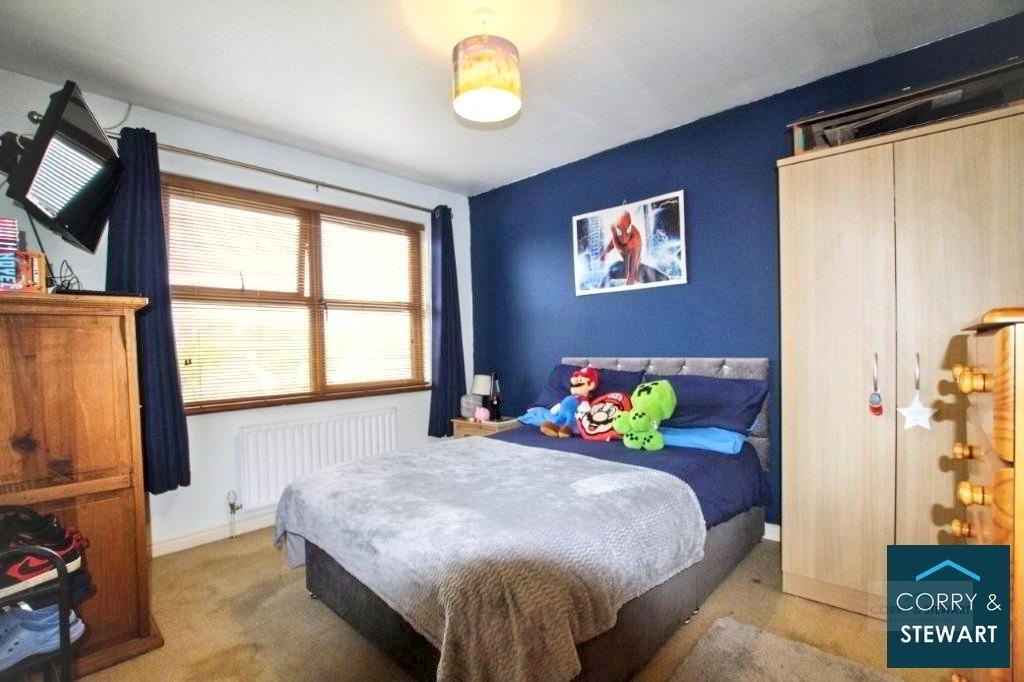
11’08” (Longest Point) x 9’08’’ (Widest Point) Carpet Flooring. T.V Point.
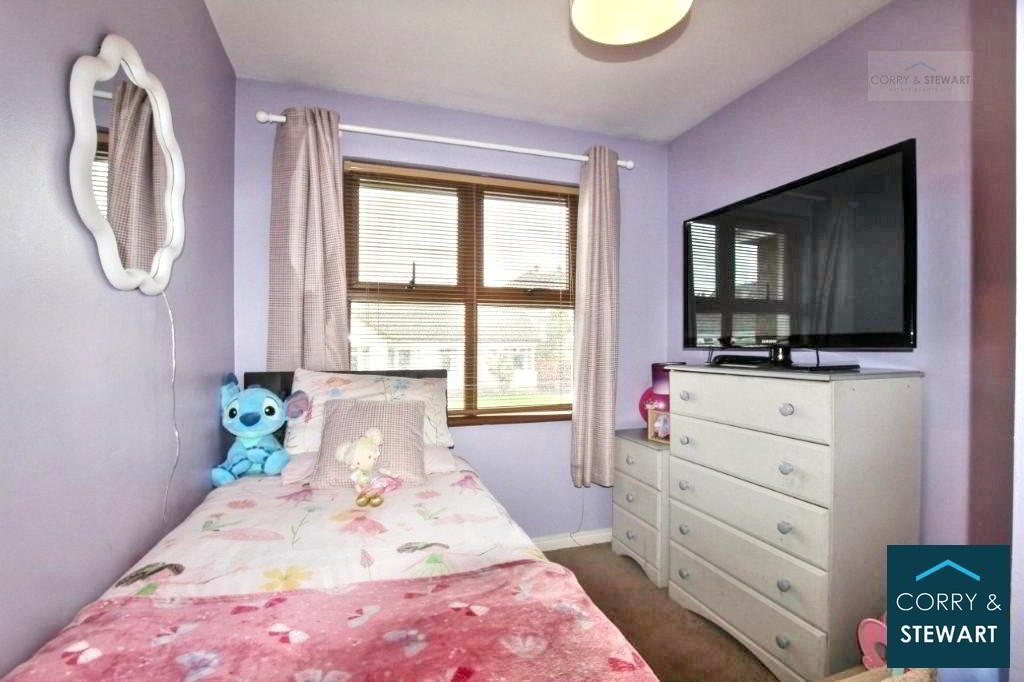
Bedroom 3:
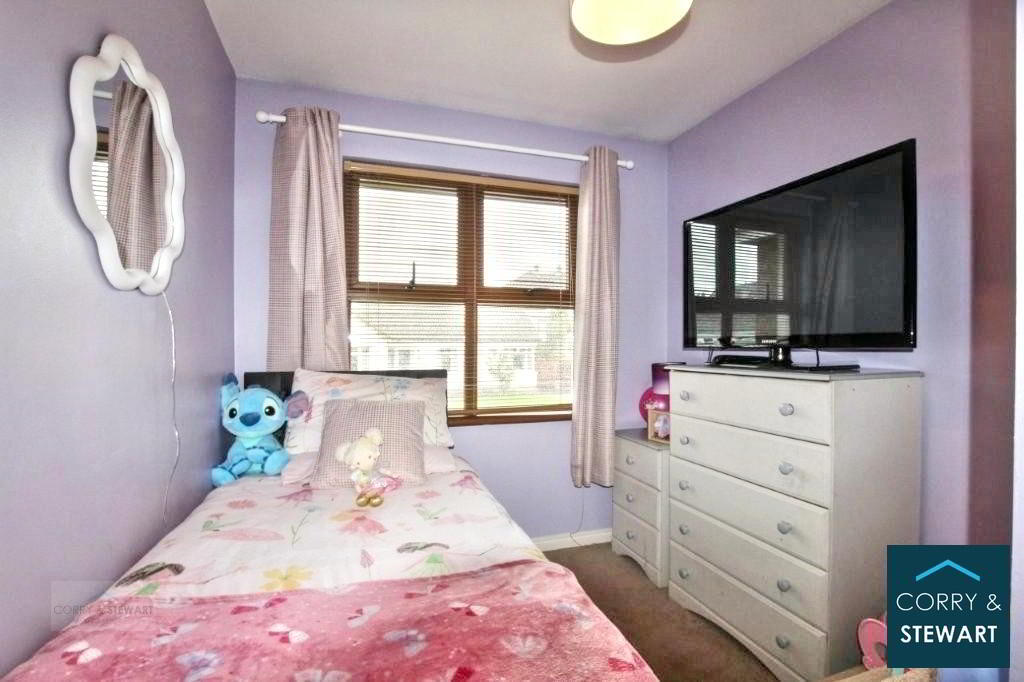
9’03” (Longest Point) x 7’07” (Widest Point) Carpet Flooring. Built In Wardrobe. T.V Point.
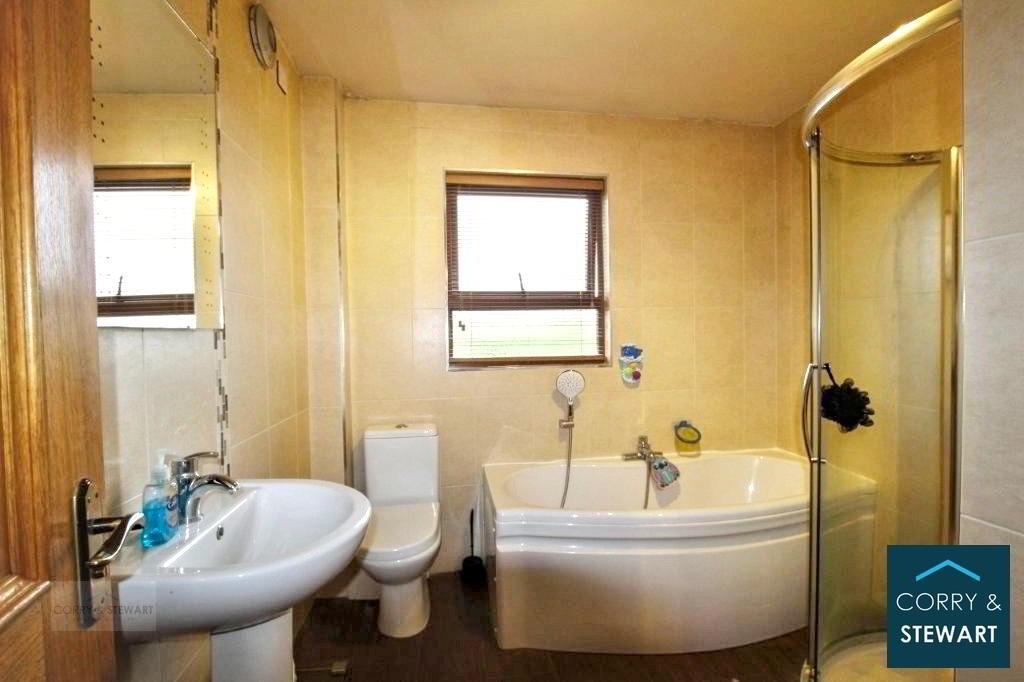
Bathroom:
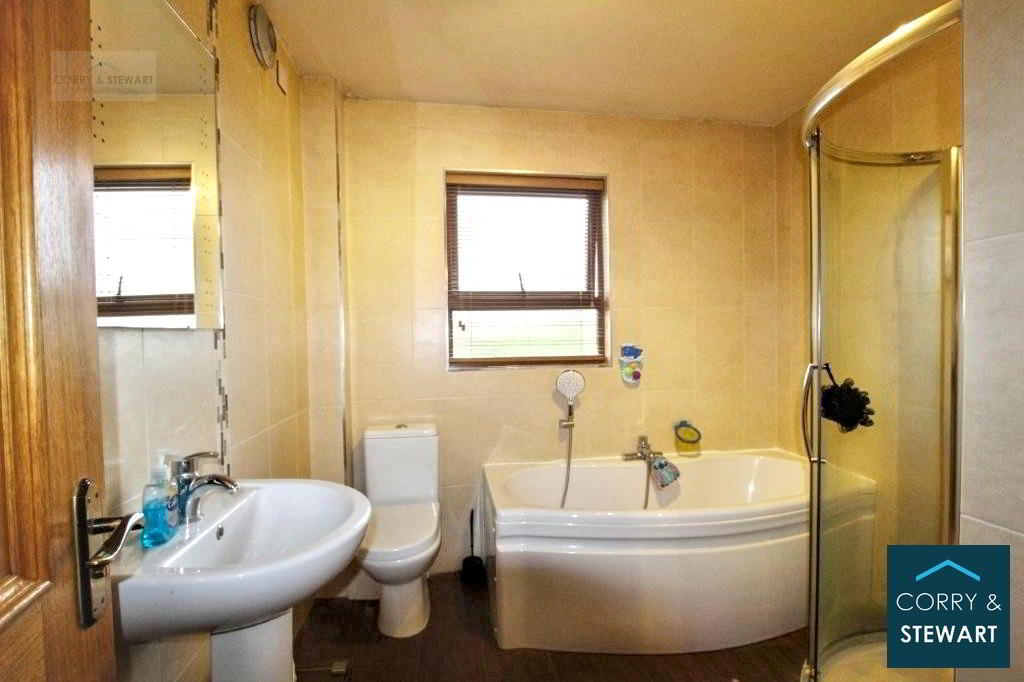
8’02” (Longest Point) x 8’03” (Widest Point) Vinyl Flooring. Fully Tiled Walls. Toilet And Wash Hand Basin. White Suite. Bath. Separate Electric Shower. Heated Towel Rail.
OUTSIDE / GARDENS
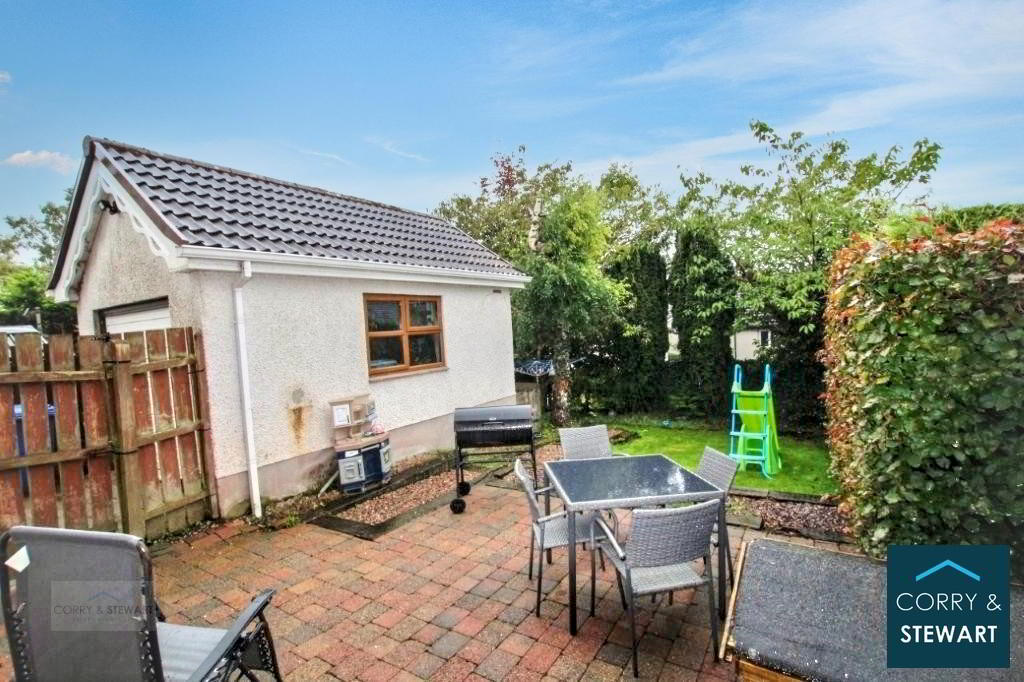
Detached Garage:
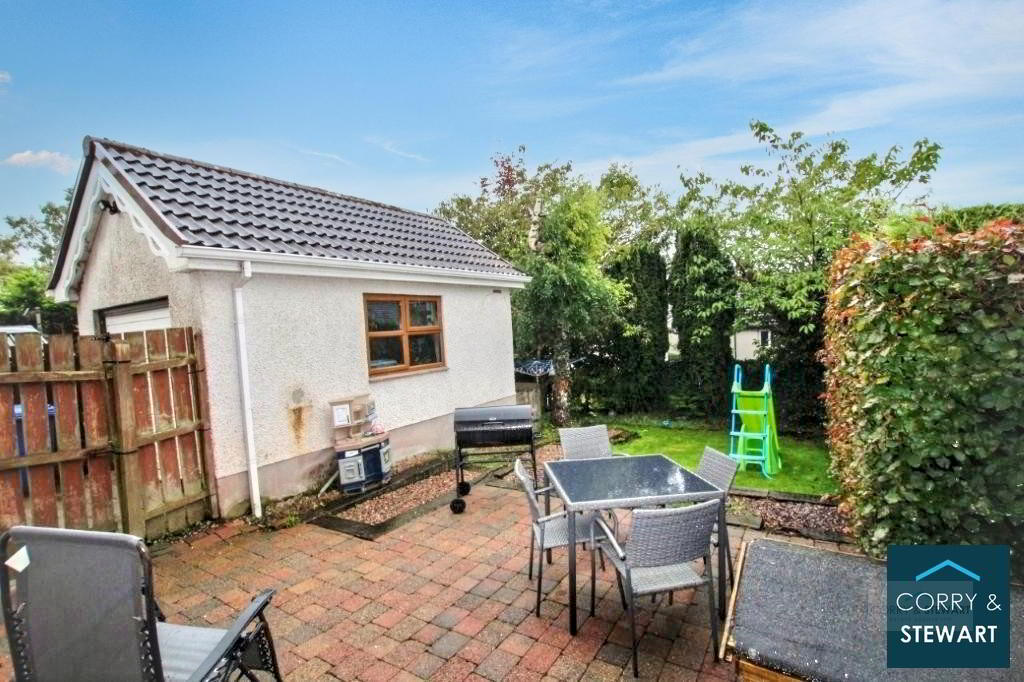
15’07” (Longest Point) x 10’10” (Widest Point) Up And Over Door. Plumbed For Washing Machine And Tumble Drier.
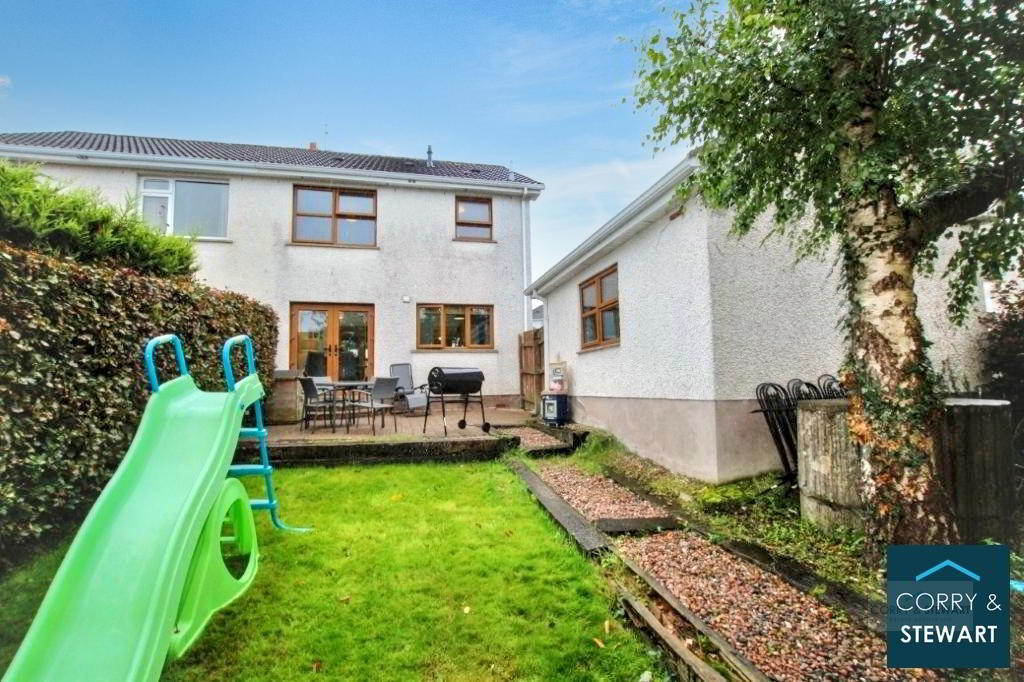
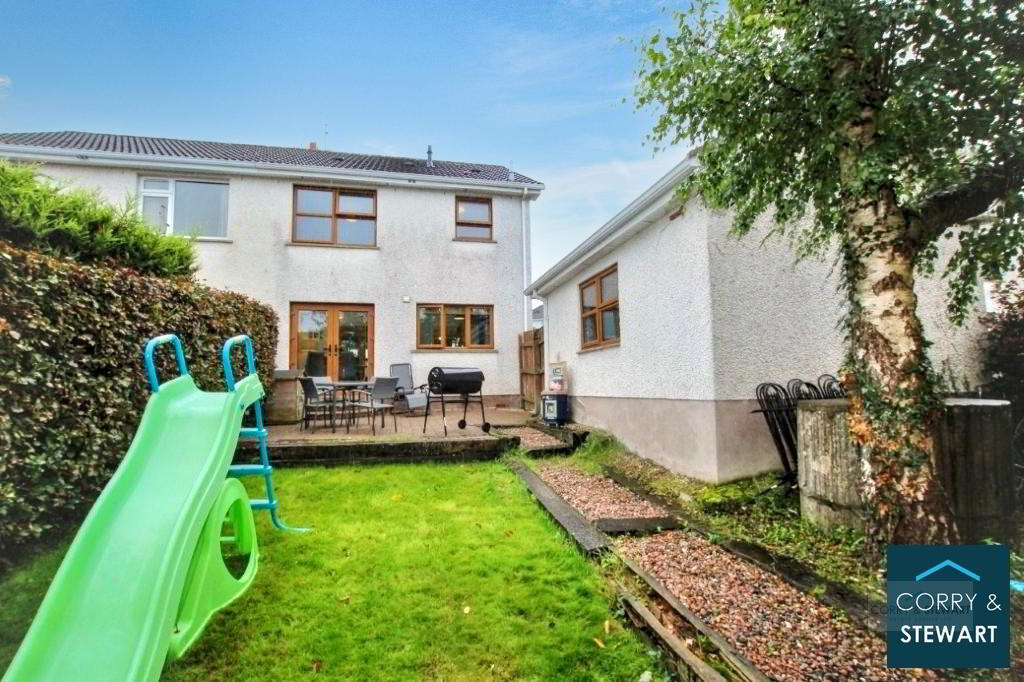
Mature Lawns And Gardens To Front And Rear. Patio To Rear. Bricked Driveway.
Services: All Mains
Heating: Gas Central Heating
Age of Property: Circa 1993
Capital Value: £95,000
Rates: £953.00 (Price Correct As Of September 2026)
Travel Out The Kevlin Road And Take Right Down Into The Cannonvale Development. Look Out For The Corry & Stewart Sign Outside The Property On The Right.
DISCLAIMER
Corry & Stewart Estate Agents Ltd, for themselves and for the vendors or lessors of this property whose agents they are, give notice that (I) these particulars are set out as a general outline only for the guidance of intending purchasers or lessees and do not constitute part of, an offer or contract. (II) All descriptions, dimensions, references to condition and necessary permissions for use and occupation and other details, are given without responsibility on the part of Corry & Stewart Estate Agents Ltd, and intending purchasers or lessees should not rely on them as statements or representations of fact, but must satisfy themselves by inspection or otherwise as to the correctness of each of them. (III) The vendor or lessor does not make or give, and neither Corry & Stewart Estate Agents Ltd, nor any person in their employment has any authority to make or give, any representation or warranty whatever in relation to this property.
Need some more information?
Fill in your details below and a member of our team will get back to you.

Branch
Corry & Stewart Estate Agents Ltd
36a High Street
Omagh,
Co. Tyrone,
BT78 1BP
Company Number: N1652876
028 8225 0500
noel@corryandstewart.com
Opening Hours
Monday
9:00 AM - 5:00 PM
Tuesday
9:00 AM - 5:00 PM
Wednesday
9:00 AM - 5:00 PM
Thursday
9:00 AM - 5:00 PM
Friday
8:00 AM - 5:00 PM